LightScan
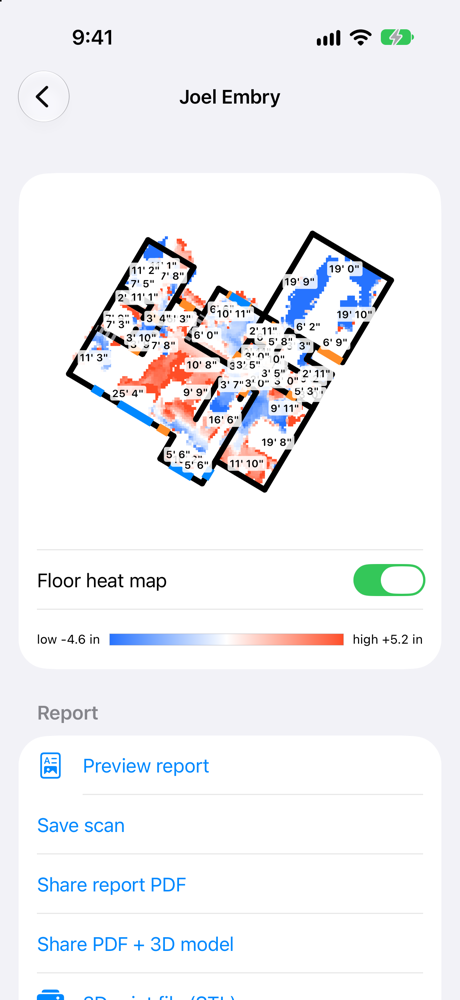
LightScan is a custom build for one foundation repair company. It is their app and not a public download; it is here because it shows the kind of tool Embry Development builds.
What it does
Section titled “What it does”The estimator walks the house with an iPhone. The phone’s laser scanner draws the rooms and the wall lengths while they are still inside. A heat map marks the high and low spots in the floor. The same scan becomes a customer report and a model the crew can 3D print.
The first version was on their phone a day after they described the problem.
A build like this
Section titled “A build like this”Tools like LightScan are built around the way a crew already works: one job, one phone, the record written while the work happens. Custom builds on embry.dev says how a project like that runs, and one email starts it.